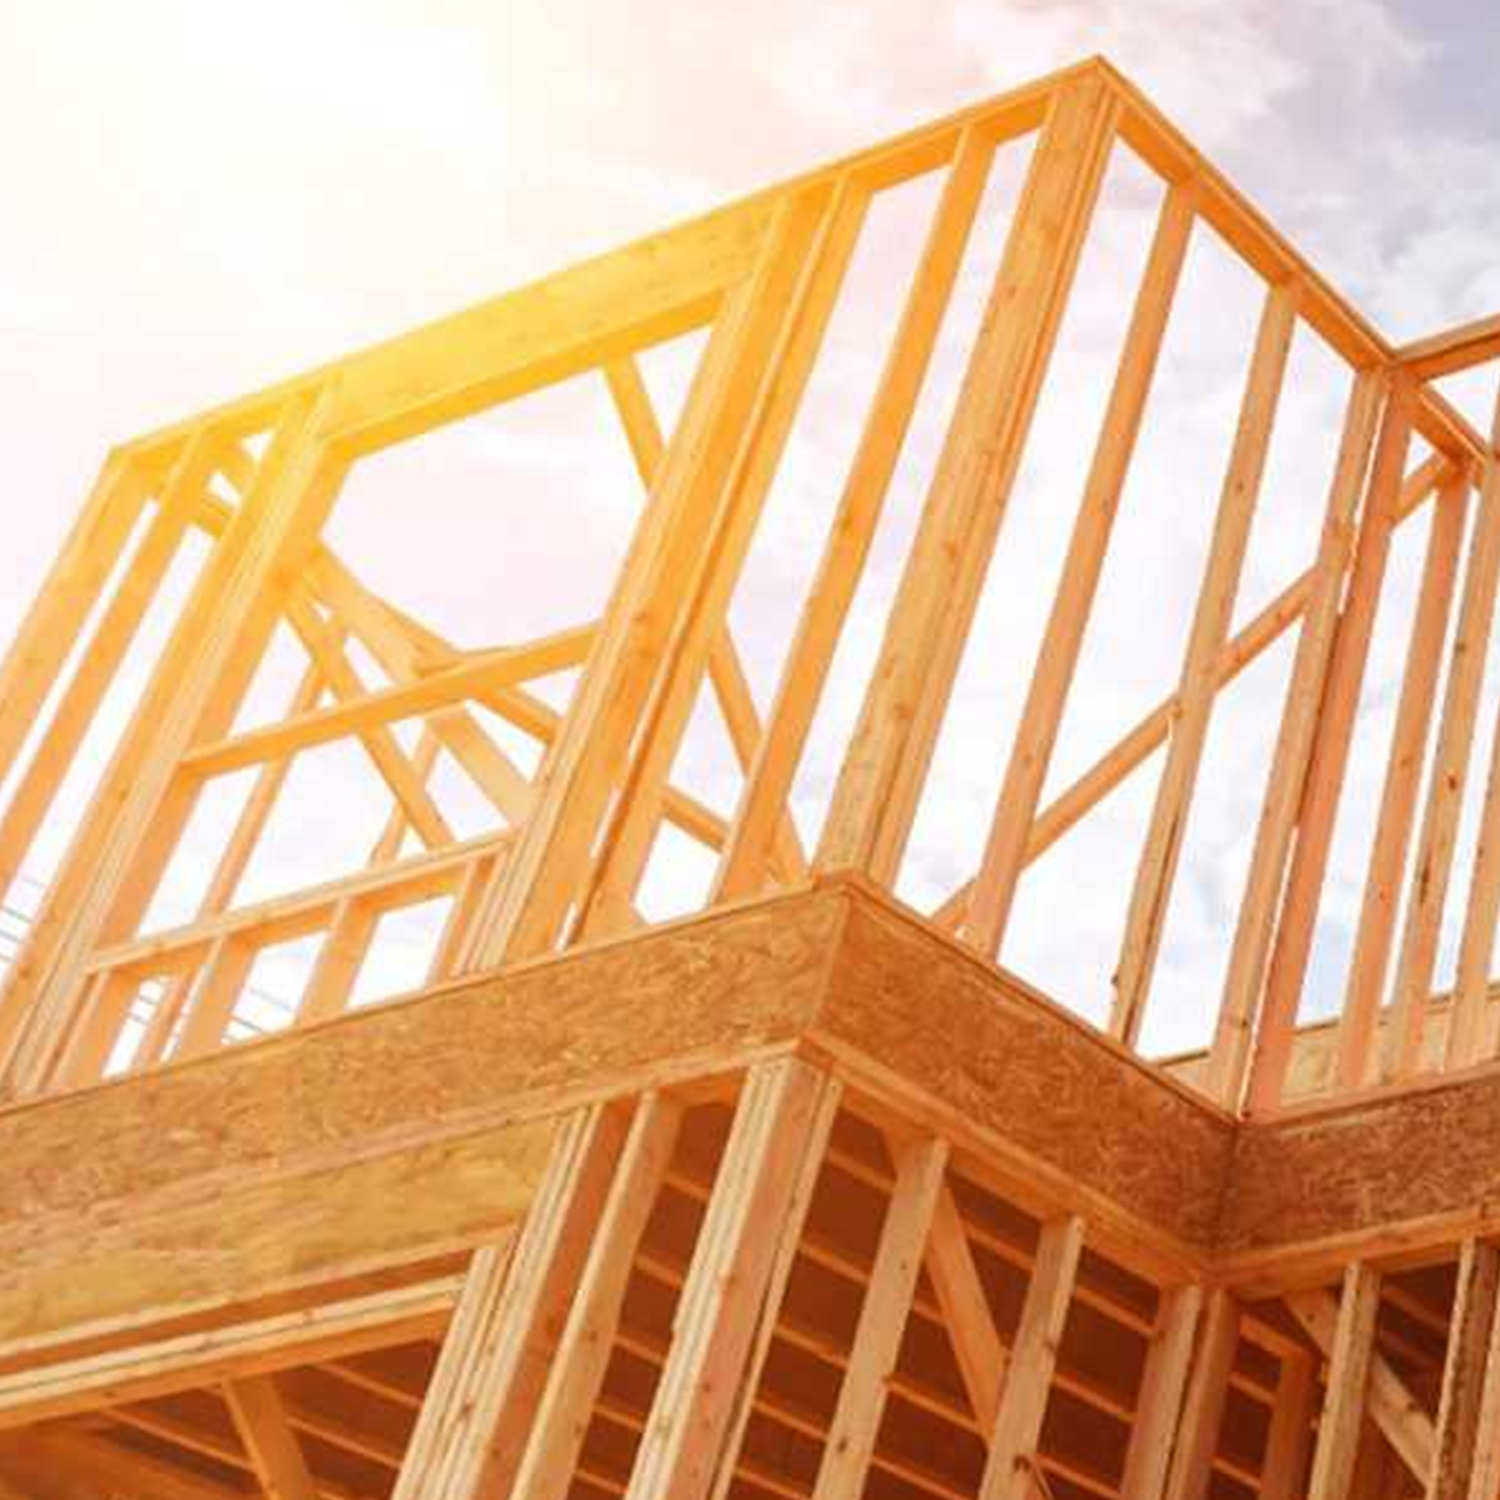
Nogs (North Island terminology) or dwangs (South Island terminology) remain one of the more curious holdovers in New Zealand light timber framing practice. While largely eliminated from mainstream residential construction in many countries decades ago (following the widespread adoption of kiln-dried timber and sheet bracing systems), they continue to appear almost universally throughout NZ housing stock.
The question is not whether dwangs can be used. Clearly they can. The question is whether they are technically necessary in the majority of modern timber-framed wall systems. Particularly in external walls designed under NZS 3604 with compliant linings, battens, and claddings which provide adequate lateral restraint.
From a cost and building envelope perspective, unnecessary nogging introduces avoidable thermal bridges by interrupting insulation continuity and increases labour and material costs, while providing little or no meaningful structural benefit.
If the industry is serious about warmer, drier, healthier buildings, then this conversation matters.
What the Code Actually Says
NZS 3604 Clause 8.5.4: Lateral Support of Studs states:
All studs shall be laterally supported by either:
(a) Exterior wall claddings complying with E2/AS1 or interior linings complying with section 12. Such material shall be fixed to the studs by direct nailing of cladding or lining material, provided that building paper or similar material not exceeding 3 mm thick may separate the lining or cladding material from the stud; or
(b) Dwangs, walings, or metal angle walings in accordance with 8.8.
The operative word here is or.
In typical wall assemblies, by project completion, the studs are restrained by compliant internal linings and/or cladding systems. Confirm compliance with NZS3604 and your consenting officer.
The code therefore provides an existing compliance pathway for walls without traditional dwangs.
The Structural Misunderstanding
One of the more persistent misconceptions in NZ construction culture is that dwangs provide meaningful bracing or shear capacity to walls.
They generally do not.
The actual structural role of dwangs in many cases is limited to:
- temporary alignment during framing erection,
- intermittent lateral restraint against stud buckling,
- fixing support for linings or cabinetry,
- and historically, compensating for lower-quality or less dimensionally stable timber.
Modern kiln-dried framing timber performs significantly better than the material commonly used 50–60 years ago when many of these construction habits became standard practice.
Where temporary stability during construction is required, there are often more efficient solutions available. Temporary diagonal braces can provide significantly better racking resistance during erection than intermittent horizontal nogging.
Likewise, where fixing support is needed for cabinetry, isolated blocking can achieve the same outcome without fully interrupting insulation zones. This would generally be placed at the interior side of the framing and tilted up on end so that insulation can be installed continuously to the external side of the blocking within the stud bay.
Importantly, many non-loadbearing infill walls continue to receive full-height rows of dwangs despite the studs being exposed to negligible axial load.
The intent of Clause 8.5.4 is fundamentally related to preventing lateral buckling of compression studs. However, in practice, many residential walls are restrained at a much higher frequency than structurally necessary for lateral restraint. Certain claddings may require additional nogging for structural support of the cladding, confirm with your cladding supplier if a nogless approach is suitable for their product.
The Building Physics Problem
Every unnecessary timber element inserted into an insulated wall cavity acts as a thermal bridge. Timber has a thermal conductivity of .13W/mk whereas typical batt insulation is .04W/mK. This means that timber is 3X more conductive (less insulative) than typical batts.
Each dwang reduces insulation continuity and increases conductive heat transfer through the wall assembly. While a single dwang may appear insignificant, repeated across every wall, every level, and every apartment, the cumulative impact becomes substantial.
The result is:
- lower effective R-values,
- increased heat loss,
- greater condensation risk,
- colder internal surface temperatures,
- and reduced overall thermal performance.
Additional timber also means:
- more cuts (in timber and insulation),
- more labour,
- more fixings,
- more installation time,
- and more material cost.
Even if actual savings vary by project typology, the broader point remains valid:
we are routinely spending additional money to achieve a worse-performing envelope.
Why the Industry Hasn’t Changed
The practical reality is that dwangs are deeply embedded within NZ construction culture.
Builders are taught to install them.
Inspectors expect to see them.
Detail libraries include them by default.
Manufacturers dimension systems around them.
Consent pathways assume them.
Many practitioners have never seen a standard residential build executed without them, despite the code pathway existing.
This creates a feedback loop where “common practice” gradually becomes interpreted as “mandatory practice,” even when the code itself does not require it.
There are also legitimate practical considerations:
- prefabricated frames may include nogs for transport stability (although again, diagonal members would do a far better job),
- some builders use them to help straighten bowed framing during erection(there are techniques to do this which involve a wedge cut and sistering to a vertical piece of blocking)
- and standard consent documentation rarely explores alternative detailing approaches.
However, none of these points inherently prove that permanent full-height nogging is required for completed wall performance.
They simply explain why the practice persists.
A Practical Path Forward
The solution is not to recklessly eliminate dwangs everywhere without consideration.
The solution is to design wall systems more intentionally.
That may include:
- relying on compliant internal linings and claddings/battens for stud restraint
- Direct fix cladding is a think of the past, or should be, if you’re relying on nogs for cladding attachment where is a significant change that you can simplify the wall construction and reduce the cost while increasing performance. Wins all around!
- using temporary framed diagonal bracing during construction,
- using permanent diagonal bracing so lateral restraint
- Framing installed at diagonals in the stud bay, similar to nogs, but turned up on end and installed diagonally
- incorporating metal strap bracing systems where needed,
- using sheathing for shear, this can be a specifically engineered gypsum product, or plywood which is in turn protected depending on building typology.
- or utilising engineered timber products and prefabrication methods that improve dimensional stability.
For higher-volume residential typologies, particularly repetitive spec housing, there is likely substantial value in developing standardised “dwangless” wall details with clear compliance pathways that councils can repeatedly approve.
Critically, this does not necessarily require a bespoke Specific Engineering Design (SED) for every individual house.
Once an accepted design methodology exists, the long-term savings across repeated builds could be significant.
Conclusion
A “dwangless” approach to timber infill walls will not solve every problem in NZ housing.
But it represents a broader shift in thinking from building to minimum convention,
toward building to actual performance.
Warmer, drier, and healthier homes are not achieved by blindly repeating historical details.
They are achieved by understanding what each component actually does, and whether it still deserves to be there.
If you need help eliminating nogs on your project, leading to simplified detailing, cost savings and increased thermal performance, don’t hesitate to reach out to our friendly team.